Leave a Message

Thank you for your message. I will be in touch with you shortly.

36 Bonnie Banks Way
$2,260,000

36 Bonnie Banks Way

4 Beds 3 Baths 2,790 Sq.Ft. 0.26 Acres

Description

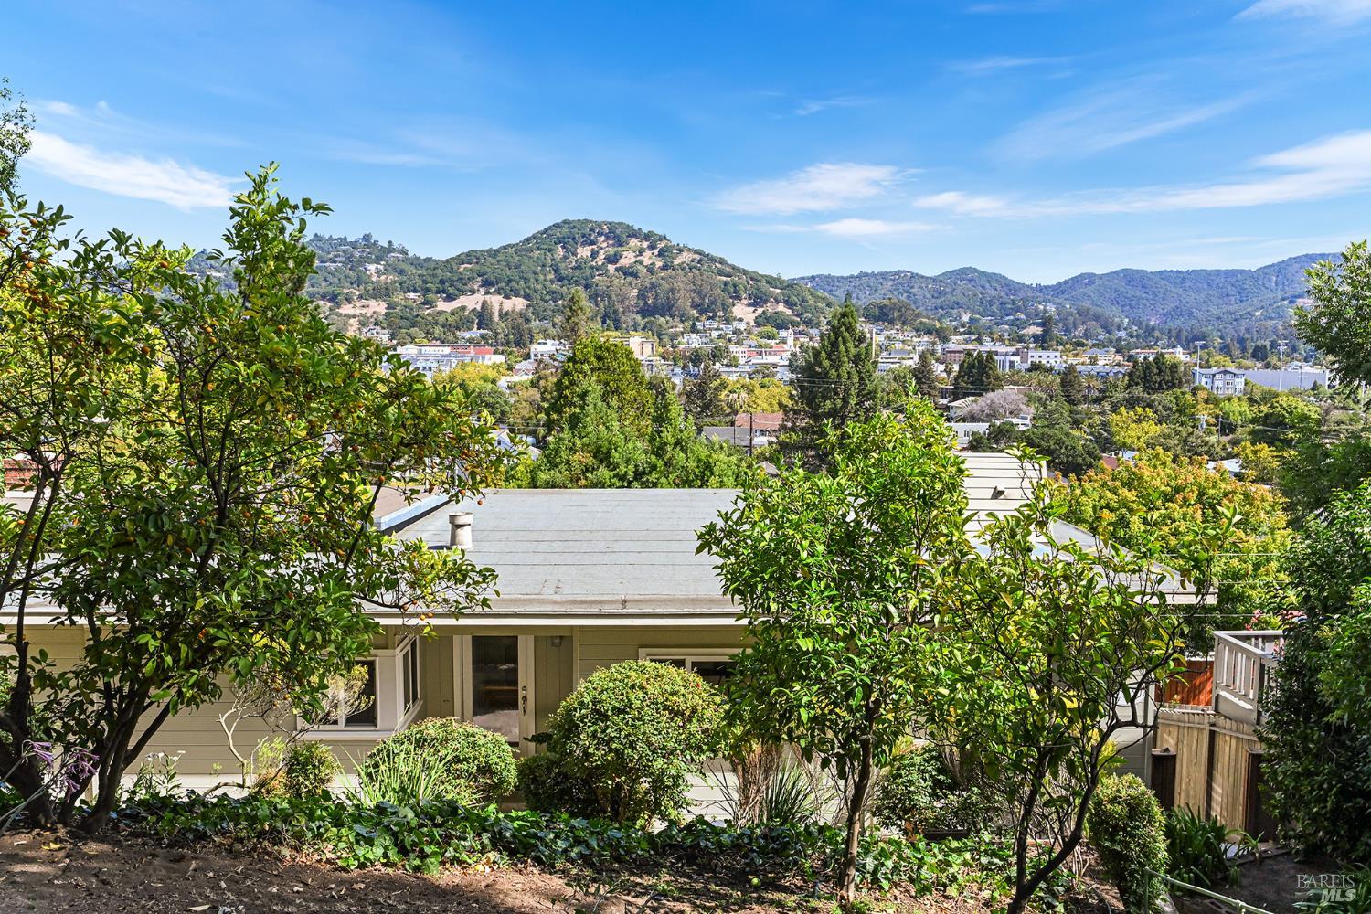
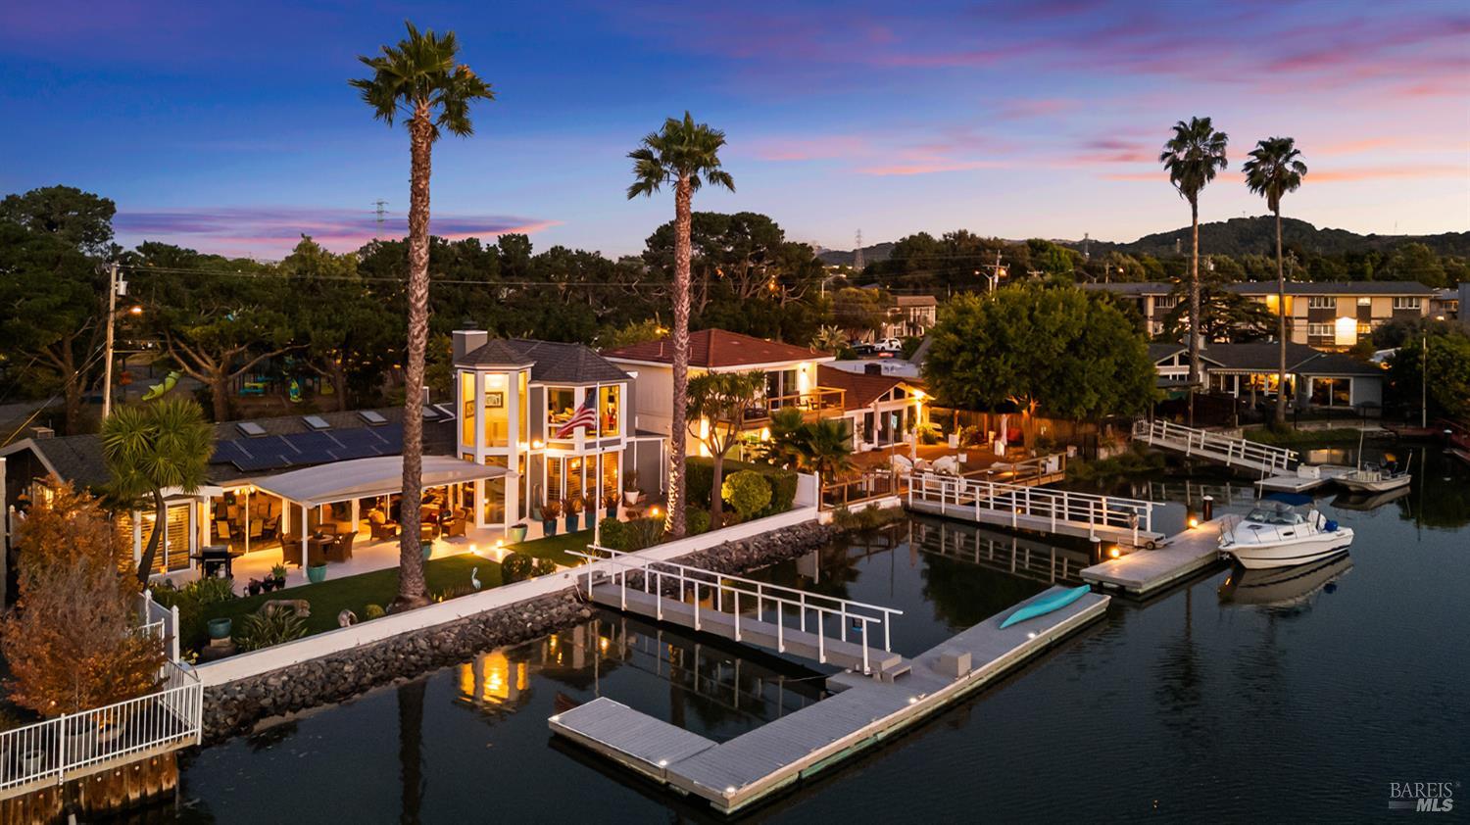
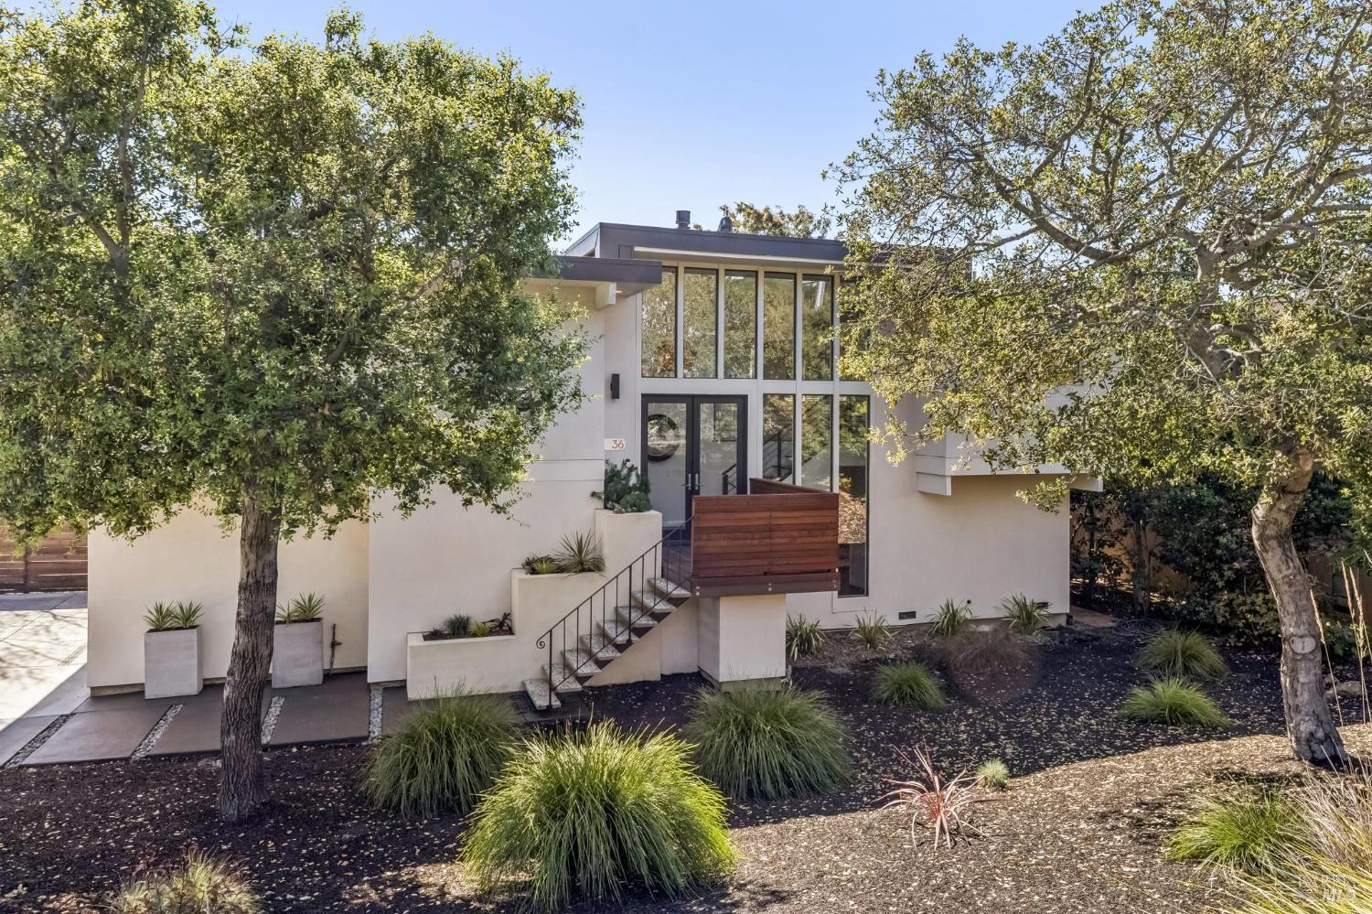
Reimagined Mid-Century Showcase in Loch Lomond. Welcome to a stunning mid-century escape where architecture,light, and landscape are in perfect balance. Rooted in the best of mid-century style, clean geometry, open-plan living, and expansive walls of glass. This refined residence spans approximately 2,790 square feet with 4 bedrooms, 3 full bathrooms, plus family room and office, offering both elegance and everyday livability. On the main level, an expansive great room serves as the heart of the home, uniting an updated chef's kitchen, dining area, and South facing living room in one sunlit, open space. Large glass doors open to broad view decks that extend the living area outdoors, for glowing Marin sunsets. Around the corner are three bedrooms, including a tranquil primary suite with a custom, spa-inspired ensuite bath, creating an atmosphere of calm and retreat. The lower level features a large family room, fourth bedroom, full bathroom, and private office, ideal for guests, multigenerational living, or working from home. Sliding doors reveal a secluded backyard sanctuary with multiple lounging areas, level lawn, and a soothing hot tub, perfect for weekend gatherings or quiet evenings under the stars. Just moments from neighborhood-favorite Andy's Market, the Loch Lomond Marina, McNears Beach Park, and the trails of China Camp State Park, this home places Marin's coveted outdoor lifestyle at your doorstep. The Loch Lomond neighborhood is cherished for its bayside ambiance and genuine sense of community. Elegant, inviting, and move-in ready, this home offers a truly elevated Loch Lomond lifestyle.

Share Property

Location

36 Bonnie Banks Way, San Rafael, CA 94901

Status

Sold
Janey Kaplan

Janey Kaplan

TITLE

REALTOR®

LICENSE

01451424

Property Amenities

Interior
Laundry room Cabinets, Dryer Included, Electric, Sink, Washer Included
Fireplace Electric, Family Room, Gas Piped, Gas Starter, Living Room
Appliances Built-In Gas Oven, Dishwasher, Disposal, Free-Standing Gas Range, Free-Standing Refrigerator, Range Hood, Ice Maker, Microwave, Wine Refrigerator
Flooring Tile, Wood
Total Bedrooms: 4
Full Bathrooms: 3
Area & Lot
Lot Area 0.26 Acres
Living area 2,790 Sq.Ft.
MLS® ID 326019686
Year Built 1964
School District San Rafael City Schools
View Description Bay,Hills,Mt Tamalpais,Water
Architecture Styles Mid-Century
Type Residential
Status Sold
Exterior
Stories 2
Air conditioning Ceiling Fan(s), Central Air
Heat type Central, Fireplace Insert
Water Source Public
Garage Space 2.0
Security Features Carbon Monoxide Detector(s), Smoke Detector(s), Video System
Sewer Public Sewer
Parking Attached, Electric Vehicle Charging Station(s), Garage Door Opener, Garage Faces Side, Inside Entrance
Lot Features Auto Sprinkler FR
Roof Foam
Utilities Cable Available, Electricity Connected, Internet Available, Natural Gas Connected, Public
Finance
Sales Price $2,260,000
HOA Fees $220 yearly

San Rafael

Work With Janey

Get assistance in determining current property value, crafting a competitive offer, writing and negotiating a contract, and much more. Contact me today.